
342 Kettleby Road
Overview
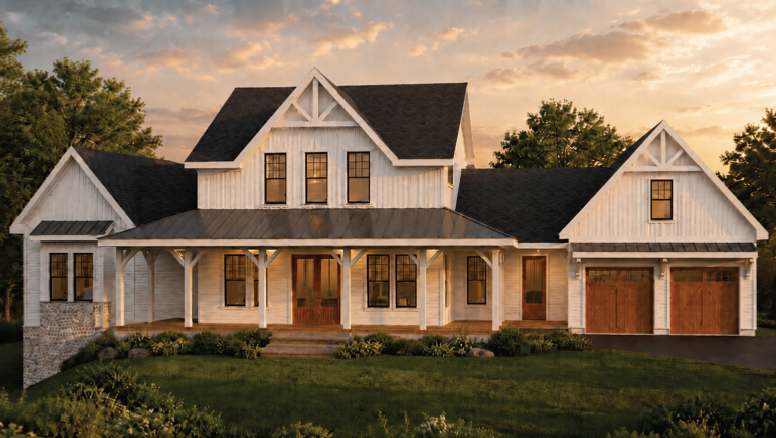
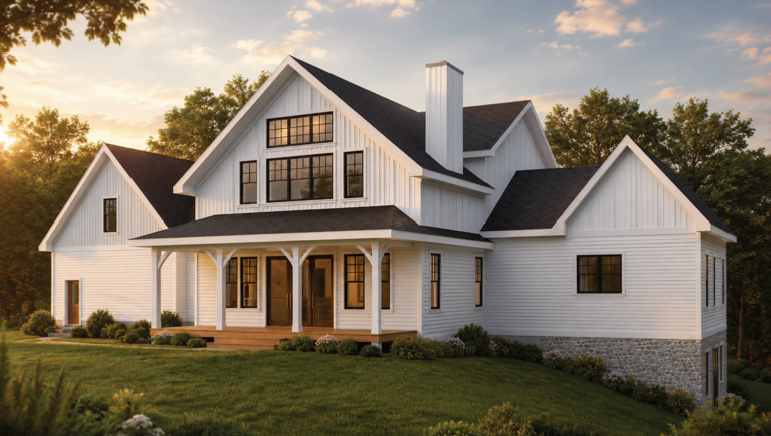
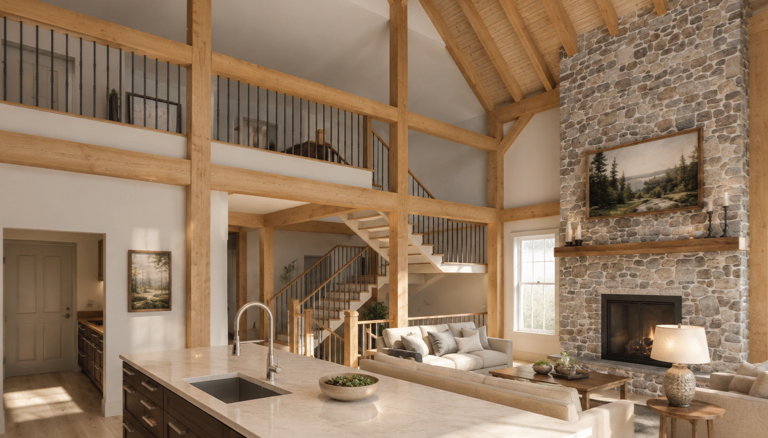
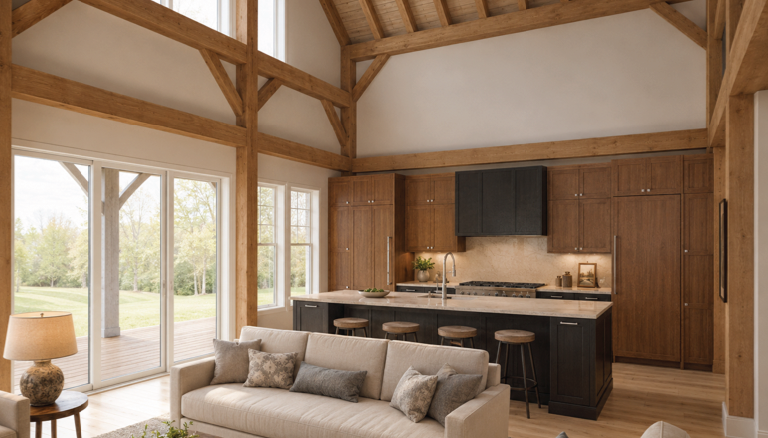
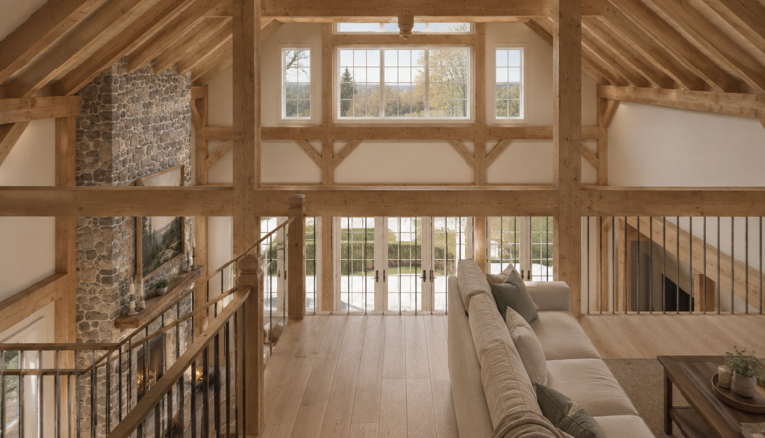
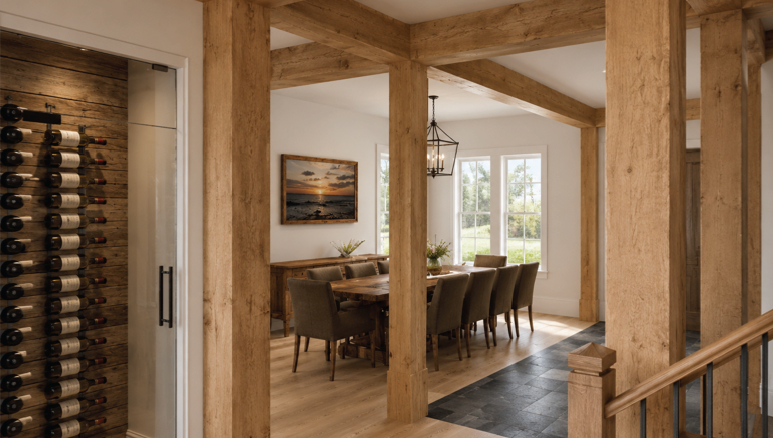
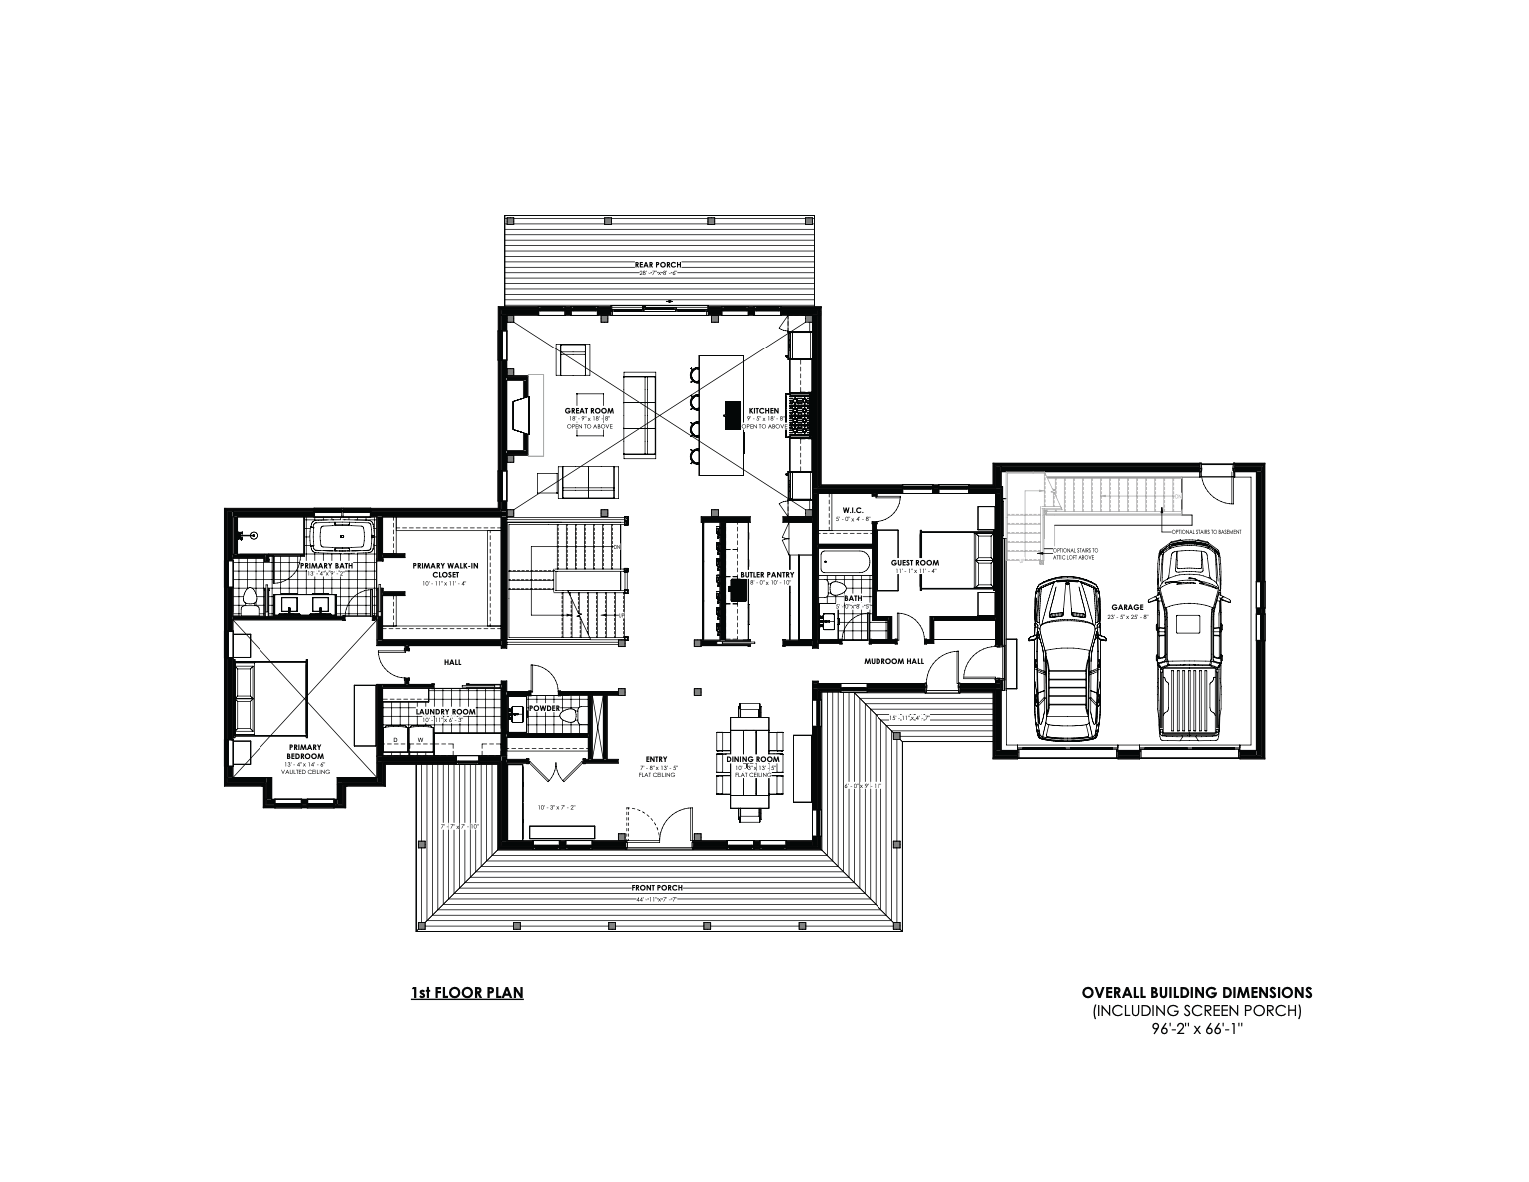
Welcome to the charming neighbourhood of Kettleby Village and future modern farmhouse build project where craftsmanship meets creativity. This custom-built 3500 sq/ft home isn’t just a place to live – it’s a reflection of your lifestyle. Every detail has been tastefully designed to combine modern elegance with timeless comfort. Attention to detail build standards incorporate superior construction materials offering lasting value combined with beauty and tranquility. The custom house plan has incorporated timber-frame construction into the great-room with open-concept layout features expanding into the rear outdoor patio. The select purchaser will have the opportunity to make additional custom design alterations to the house plans best suited to their lifestyle. The custom designed farmhouse house plan has been selected to comply with King Township’s heritage conservation district plan for the village of Kettleby providing zoning and siteplan approval.
Project Details
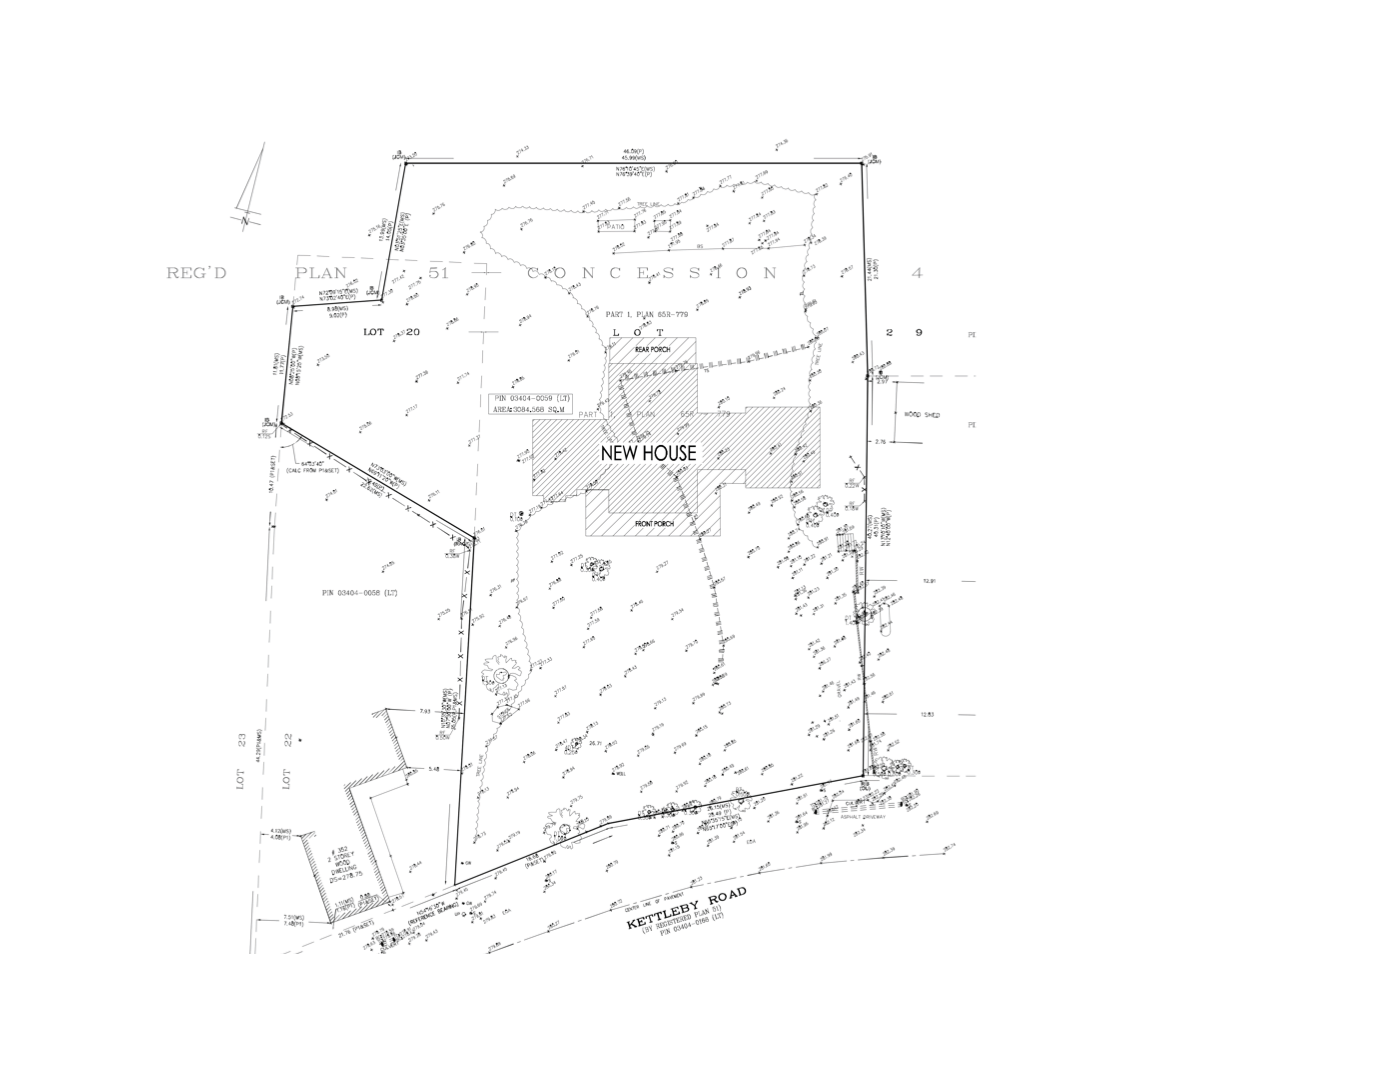
Custom-built executive 3234 sq/ft home nestled on a premium 3⁄4 acre mature private lot backing onto forest. Starting price of $3.2 million subject to final review of options and/or upgraded features TBD. Building cost is calculated at $650 per/ft incorporating fixed budgeting allowance to key items such as kitchen, bathrooms, flooring and custom trim work.
Key Features
Architectural Excellence
Designed to blend into the charming streetscape overseen by township guidelines
Premium Finishes
Hand-selected materials: granite countertops/hardwood floors/designer fixture
Energy Efficiency
Built with advanced insulation, smart systems, and high-performance materials
Spacious Living
Approximately 3200 sq/ft plus additional basement living space if required
Outdoor Oasis
Enjoy the privacy of a mature 3⁄4 acre lot backing onto large forests
Custom Touches
From cabinetry to lighting, every element to be personalized to perfection
Services
200 ft Drilled Well / 200 Amp Service / Natural Gas Propane / Engineered Septic
Connected to History
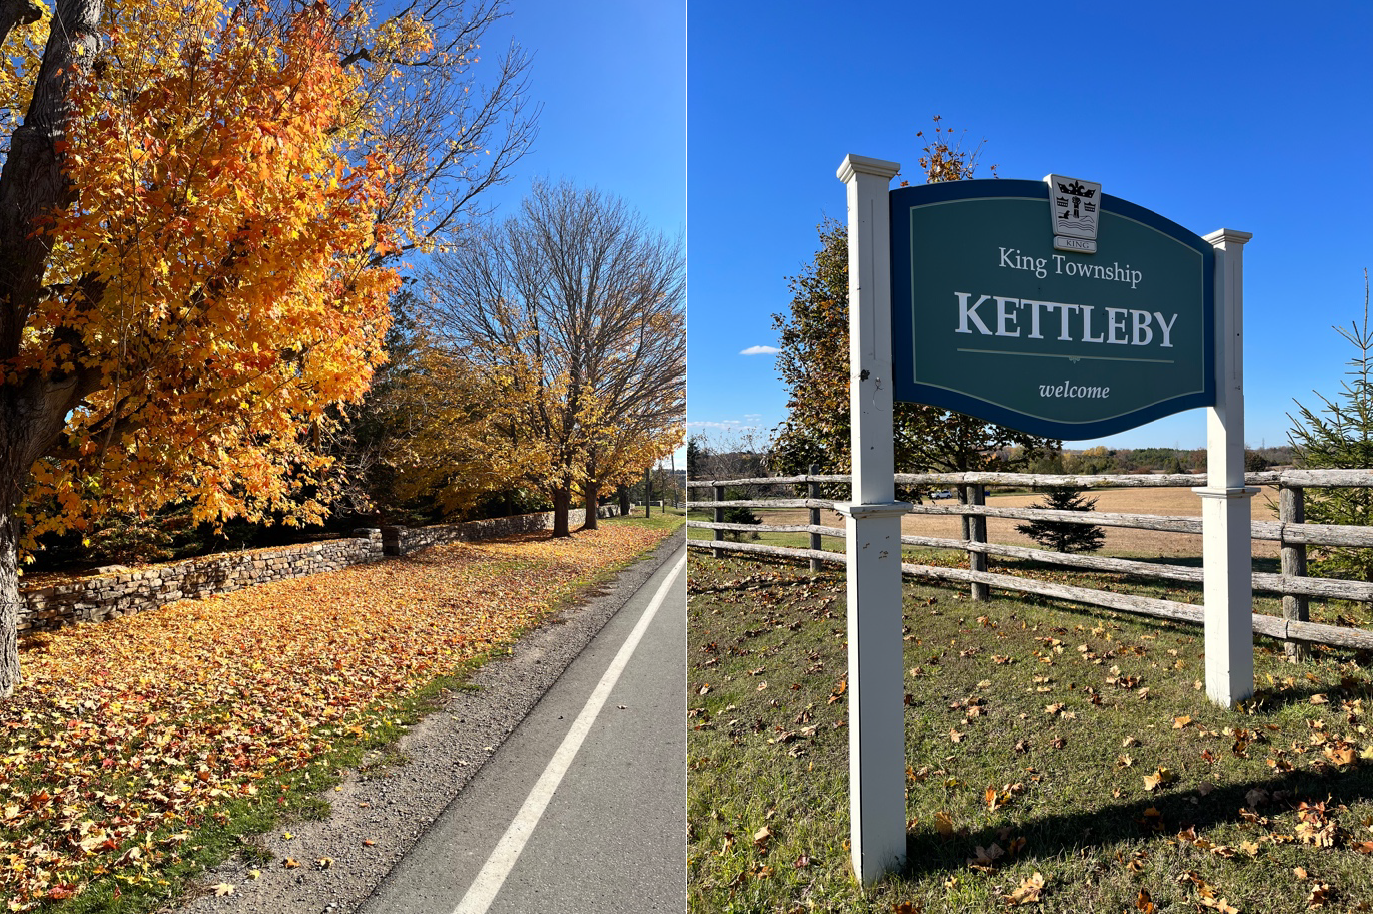
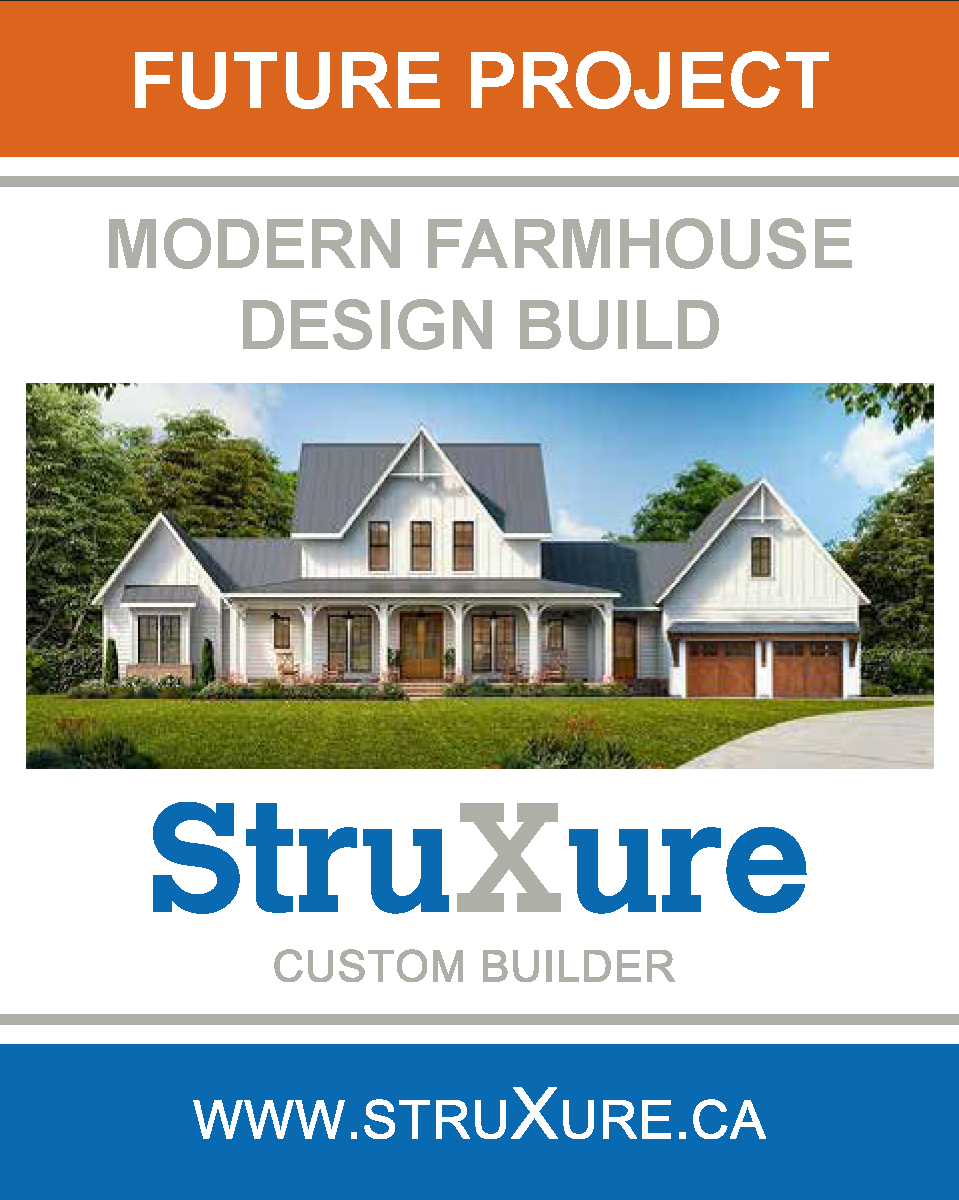
Kettleby village founded in 1825 in prestigious King Township known for sprawling farmland and horse farms with proximity to the GTA. King Township is York Region’s fastest growing and diverse economies in Ontario. Though predominantly rural, most of King Township’s 28,000 population is made up of various small-town communities. Residents and visitors are drawn to King Township country charm because of its rural lifestyle, village atmosphere and proximity to shopping and restaurants. The select house plan for 342 Kettleby incorporates a newly built custom home elegantly appointed modern farmhouse design with features and finishes as timeless as the village. A large wrapping front porch that supports community interaction in keeping with King Townships recommended Kettleby design guide for new dwellings. The selection of this Architectural Design is meant to pay homage to the heritage and charm of Kettleby village further enhancing the streetscape of distinctive homes nestled amongst mature trees.
Build Specifications
Foundation
Energy-Efficient ICF (www.foxblocks.com) concrete basement foundation @ 9ft clear ceilings heights.
Framing
2X6 wood frame construction exterior walls 16” on centre @ 10ft ceilings on main floor.
Zip System
Zip-R System wall sheeting with air and water-resistive barrier. www.huberwood.com
Engineered Floor
Engineered Trus-Joists performance flooring system.
Exterior Siding
Board & Batten exterior painted white siding & window trim.
Windows
Energy Performance rated vinyl windows by Ostaco.
Exterior Doors
Mastergrain fiberglass exterior entry doors.
Timber-Frame
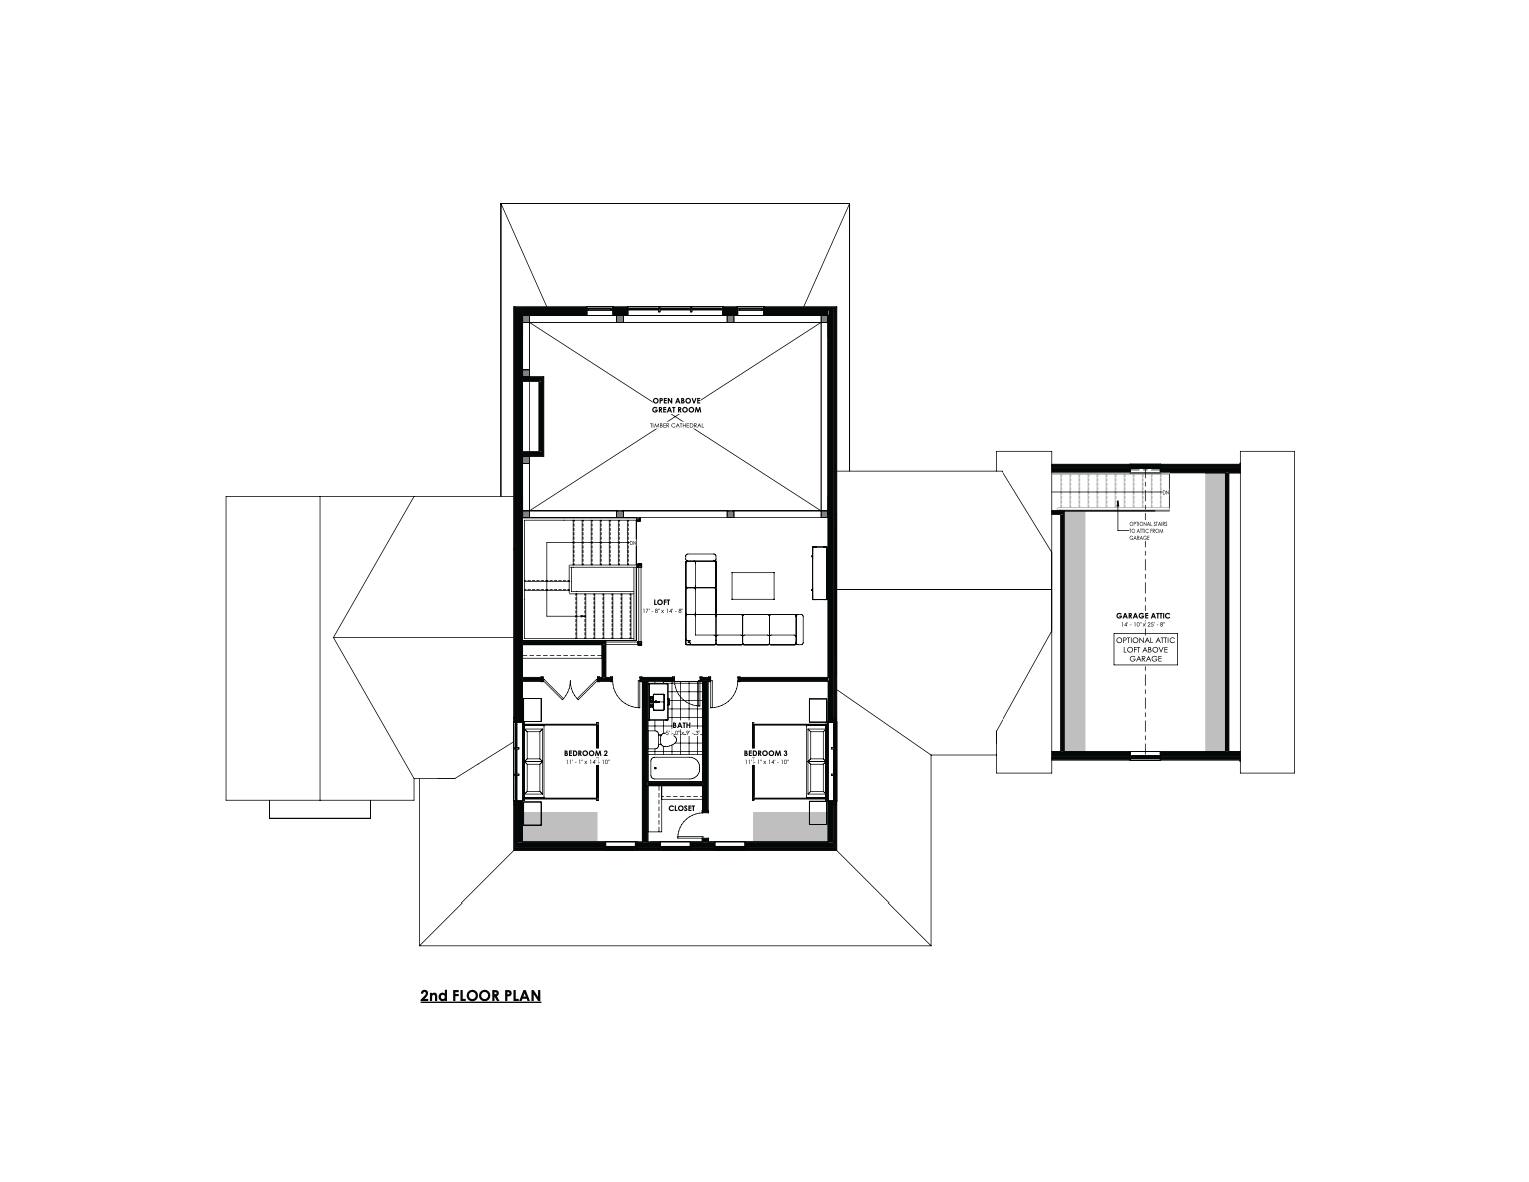
Timber-Frame 18’X30’ great room with exposed vaulted beams.
Kitchen
Custom Kitchen/Walk-Thru Butler Pantry/Oversized Island… www.aurorakitchens.ca
Basement Walkout
Side Walkout Basement with sliding glass doors on west side elevation.
Custom Trim
Interior accent shiplap trim with custom mouldings where specified on plans.
Flooring
Engineered hardwood flooring throughout/bathroom heated floor tile.
Staircase
Painted stringers and risers combined with red oak treads & black iron spindles.
Electrical
200-amp service & breaker panel, rough-in car charging station in garage.
Heating/Cooling
HVAC High Efficiency Furnace/Central Air/HRV & ERV Ventilation Recovery.
Rough-Ins
Central Vac/Ethernet Cables/Speaker Cables/Electric Car Charging Station.
Garage
Custom Garage Door’s/Oversized Garage/Optional Basement Entry Staircase.
Custom Finishes
Personalized to Perfection – The true essence of a custom home lies in its personalized finishes. From flooring, cabinetry, and countertops to lighting fixtures and appliances, Subject to additional costs, upgrade finishes are available to complement individual style and functional requirements.
Project Details
Custom-built executive 3234 sq/ft home nestled on a premium 3⁄4 acre mature private lot
backing onto forest. Starting price of $3.2 million subject to final review of options and/or
upgraded features TBD. Building cost is calculated at $650 per/ft incorporating fixed budgeting allowance to key items such as kitchen, bathrooms, flooring and custom trim work.
Concrete is the strength | StruXure is the difference